
What makes a luxury bathroom feel effortless is often the plumbing you never see. A sculptural faucet or spacious shower can transform the room, but luxury bathroom plumbing installation also has to account for what’s behind the walls. If fixtures don’t suit the existing plumbing or rough-in work doesn’t match the remodel plan, the finished design can face avoidable setbacks.
It’s natural to focus on finishes and fittings. They shape the bathroom’s look, while dependable plumbing helps it work as beautifully as it looks. Planning connects the two. It clarifies rough-in requirements, fixture compatibility, and when plumbing should happen alongside other remodel tasks.
This guide explains how to plan plumbing around your design, choose fixtures with installation needs in mind, and coordinate the work before walls and surfaces are finished. Alberto Pro Plumbing provides plumbing for bathroom remodeling and fixture installation for homeowners in Clermont and Central Florida.
Key Takeaways
- Successful luxury bathroom plumbing installation starts with planning water supply, drainage, and fixture locations around the finished design.
- Set the room layout and coordinate fixture choices before rough-in work, so connections and mounting needs are accounted for before walls and floors are finished.
- Compare faucets, showers, tubs, and toilets by how they function and install, not just by finish or appearance.
- Share your room plans, selected fixtures, and finish priorities to help Alberto Pro Plumbing coordinate remodeling plumbing and fixture installation in Clermont.
- A clear installation sequence helps plumbing work fit smoothly into the remodel and supports a refined, dependable finished bathroom.
Why Luxury Bathroom Plumbing Installation Starts Behind the Walls
A refined bathroom is more than a collection of striking fixtures. Luxury bathroom plumbing installation coordinates rough-in pipes, fixture connections, and finish-stage plumbing so the room looks considered and works reliably. Much of this work sits behind walls or beneath floors, but it affects where fixtures can go, how water reaches them, and how wastewater drains away.
Think of the room as a connected plan. A vanity location depends on where its water supply and drain can run. A shower layout must account for the drain, controls, and water connections, while a tub needs plumbing placed to suit its position and access. Moving a fixture after construction begins can create extra work. Early coordination aligns the plumbing plan with walls, cabinetry, and surfaces before those elements are finished.
For a general overview of bathroom design considerations, remember that plumbing is part of the room’s foundation, not a finishing detail. Once tile, panels, or cabinetry cover the rough-in, changes can be more disruptive. Planning first gives the remodel team a shared reference for the intended layout and the plumbing work that supports it.
Which plumbing decisions shape the finished bathroom?
Fixture placement, supply lines, and drain locations all influence usable space. A vanity’s width and position affect where sink connections sit, while the shower footprint needs to work with its drain and controls. Before rough-in work, compare the room plan with the intended fixture locations. This can reveal conflicts before finished materials are in place.
- Map fixture positions: Mark the planned vanity, shower, tub, and toilet locations on the room plan.
- Coordinate concealed connections: Match water supply and drainage locations to those fixtures and the surrounding layout.
- Consider future access: Keep practical access and service needs in mind when planning concealed plumbing.
The visible finish depends on sound work behind it. Careful plumbing coordination helps fixtures sit where the design intends and supports dependable water delivery and drainage. It also helps remodelers sequence work clearly, rather than discovering that a planned wall, cabinet, or shower feature conflicts with a connection after installation has started.
What does luxury mean beyond premium-looking fixtures?
Luxury should feel comfortable in daily use, not just look impressive in a photograph. Consider whether controls are easy to reach, whether each fixture suits the room’s layout, and whether the plumbing connections support its intended installation. Finish and shape matter, but so do practical details such as access for maintenance and a layout that feels natural to use.
Good planning brings these priorities together. Well-placed fixtures, dependable water delivery, and thoughtfully coordinated drainage support comfort without relying on a particular brand or style. Alberto Pro Plumbing provides plumbing for construction and remodeling projects, including bathroom fixture installation, helping Clermont-area homeowners coordinate the concealed work with their bathroom design.
How Rough-In Plumbing Supports a Luxury Bathroom Remodel
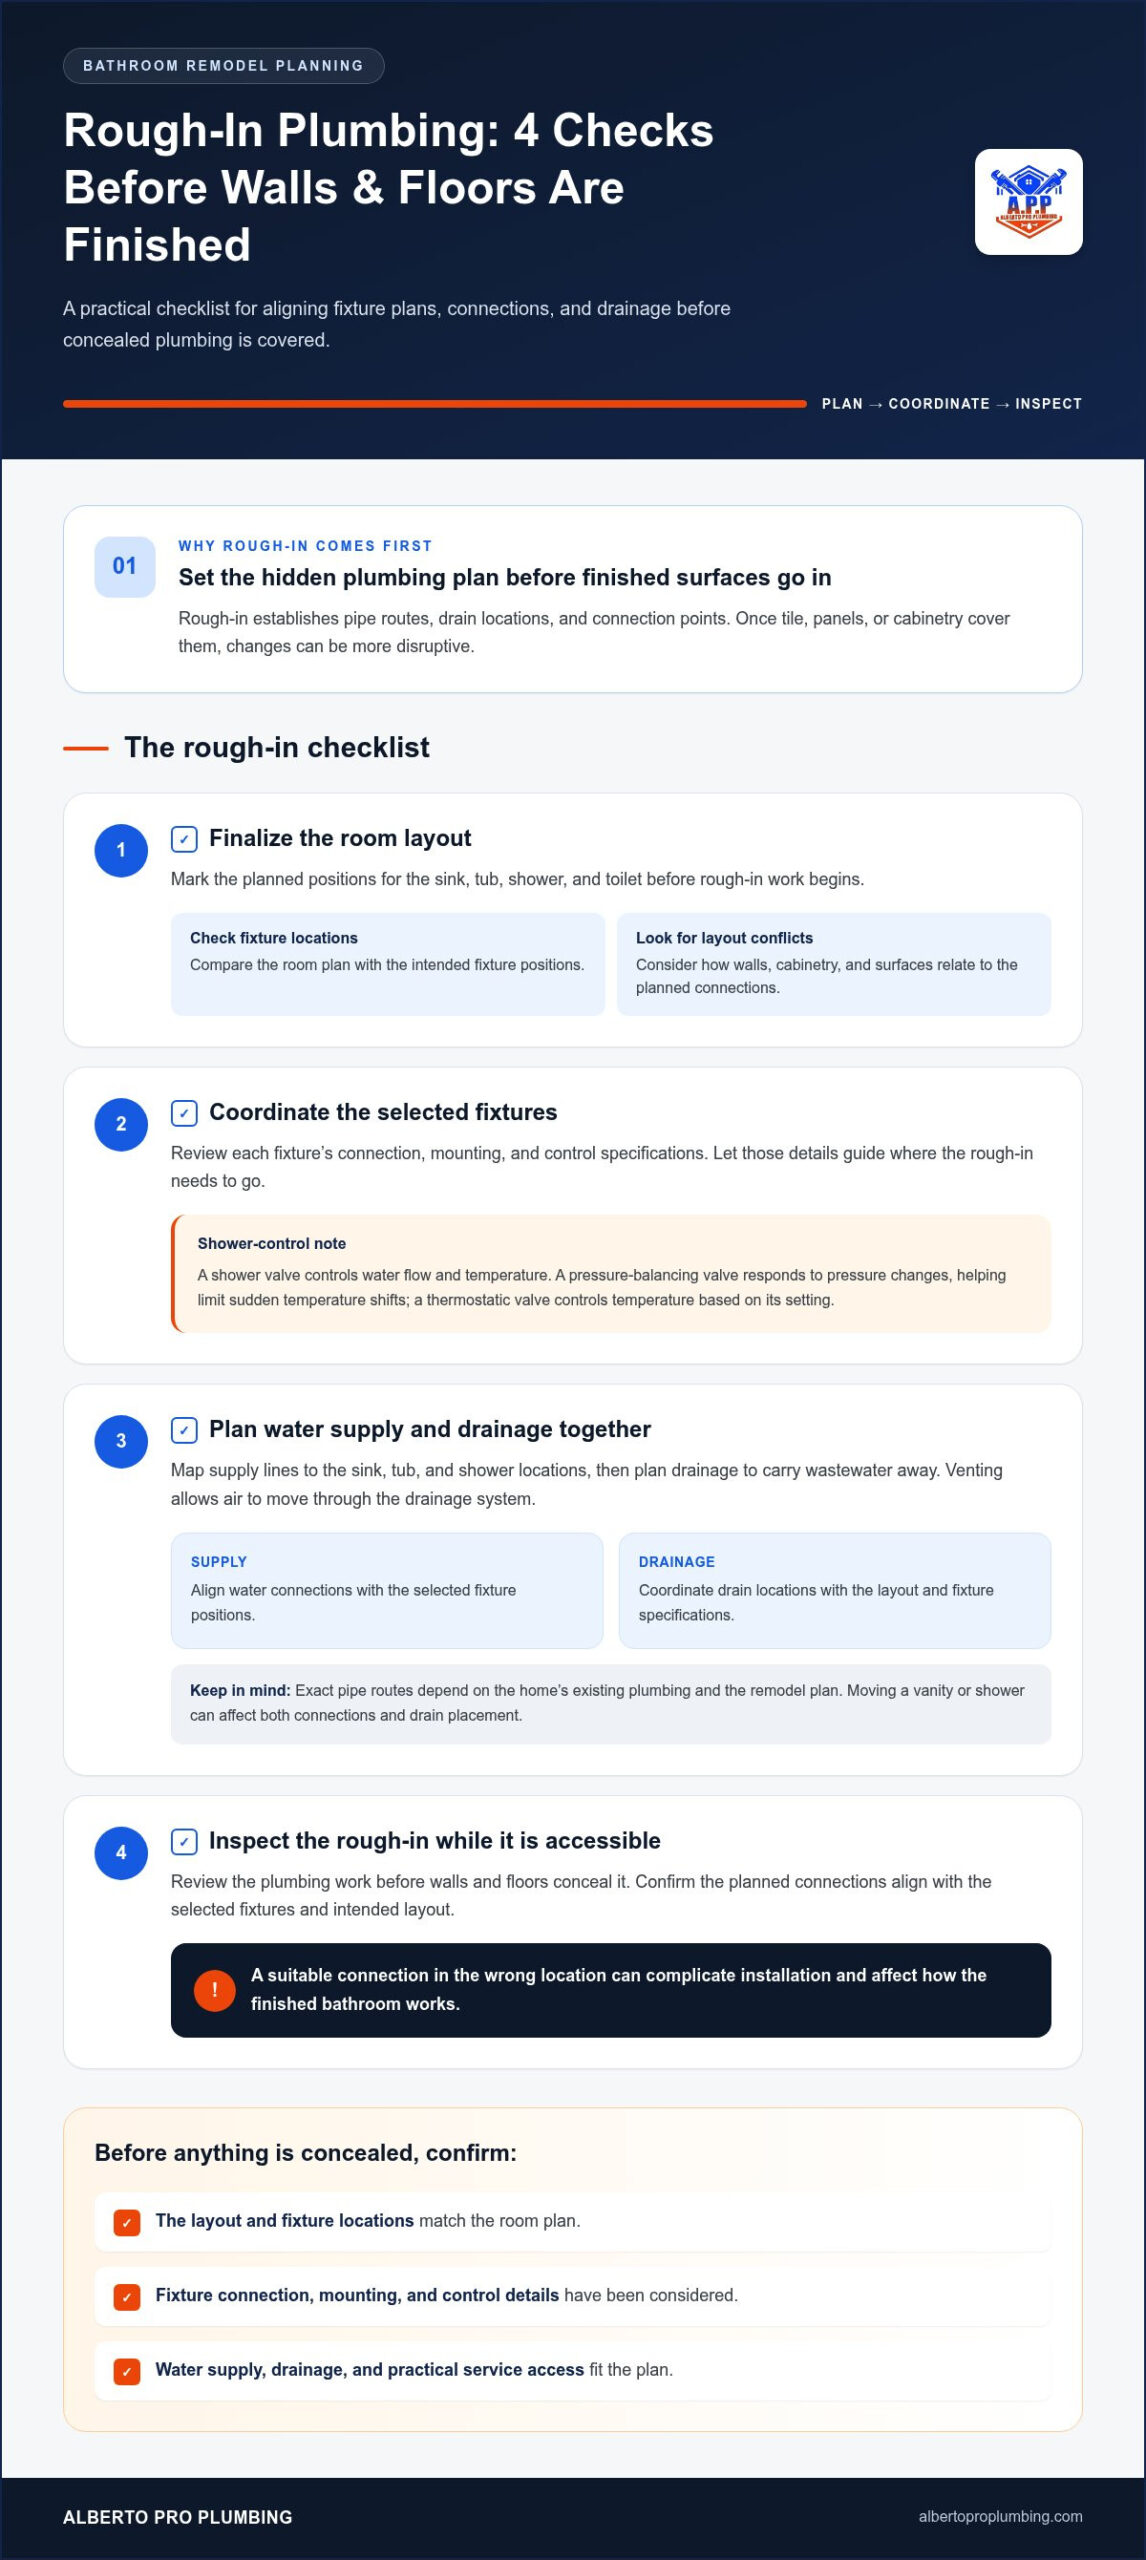
Rough-in plumbing is completed before walls and floors receive their final finishes. It establishes the pipe routes, drain locations, and connection points that the finished fixtures depend on. Aligning these details early helps the remodel move from open framing to finished surfaces with fewer avoidable conflicts.
A practical sequence keeps decisions connected:
- Finalize the layout: Set the planned locations for the sink, tub, shower, and toilet.
- Coordinate fixtures: Review each fixture’s connection, mounting, and control specifications.
- Plan supply and drainage: Map water lines and drains to the selected locations.
- Inspect the rough-in: Review the work before walls and floors conceal the plumbing.
Fixture specifications should guide rough-in placement. A suitable connection in the wrong location can complicate installation and affect how the finished bathroom works. This is especially important for shower valves, drains, and water lines, which need to align with the selected fixtures rather than simply fit the existing layout.
How are bathroom supply lines and drains planned?
Plumbers coordinate supply lines with the planned sink, tub, and shower positions, then plan drainage to carry wastewater away. Venting helps the drainage system function by allowing air to move through it. Exact routes depend on the home’s existing plumbing and the remodel plan. An existing drain or pipe location may influence fixture placement and the work involved.
That’s why a layout change deserves attention before rough-in begins. Moving a vanity, for example, can mean adjusting both water connections and the drain. Shifting a shower can affect the drain location and the route of its supply lines. Reviewing the room plan and fixture details together helps identify these considerations while the plumbing is accessible.
How do valves and water controls affect shower performance?
A shower valve controls water flow and temperature. A pressure-balancing valve responds to changes in water pressure, helping limit sudden temperature shifts when pressure fluctuates. A thermostatic valve controls temperature based on its setting. These approaches work differently, and the right choice depends on the selected shower system and project needs.
Decorative trim and the valve behind it must be compatible. The trim is the visible handle and plate; the valve is the plumbing component installed in the wall. Choosing trim for its appearance without matching the valve can create a fit problem during installation. Include the fixture specifications in the rough-in plan so the connection, controls, and finished look work together.
For luxury bathroom plumbing installation, this coordination is central to a reliable result. Alberto Pro Plumbing provides remodeling plumbing and fixture installation for Clermont-area homes, coordinating plumbing work with the renovation plan. Explore bathroom remodeling plumbing support as you organize fixture choices and rough-in details.
How to Compare Luxury Bathroom Fixtures for Fit and Function
A fixture can be beautiful and still create a planning problem if its connections, controls, or mounting don’t suit the room. Compare each option on three points: what it needs to do, how it installs, and how it contributes to the design. For luxury bathroom plumbing installation, make finish selection one part of the decision, not a substitute for checking the fixture’s specifications.
Use this comparison to organize questions before finalizing selections. Compatibility depends on the specific fixture, plumbing layout, and room measurements.
| Fixture | Compare for function and style | Coordinate for installation |
|---|---|---|
| Faucet | Handle style, control type, finish, and cleaning needs | Mounting, connections, and reach over the selected sink |
| Shower system | Controls, spray options, and ease of use | Valve compatibility, water lines, and drain placement |
| Tub | Comfort, shape, and room presence | Footprint, access, and supply and drain connections |
| Toilet | Usability, shape, and visual fit | Room clearance and alignment with existing or planned connections |
What should homeowners compare when choosing faucets and shower fixtures?
For a faucet, check whether it mounts on the sink or vanity, how its handles operate, and whether its spout reaches comfortably into the basin. A tall spout paired with a shallow sink, for example, may not feel as practical as it looks. For showers, compare control placement and spray options with the planned enclosure and the people who will use it.
Cleaning matters, too. A detailed shape or finish may suit the design but need more attention to keep it looking its best. Share fixture specifications with the plumbing team so mounting, connections, and controls align with the rough-in plan.
How should tubs, toilets, and drains fit the room?
Start with measurements and access. A tub’s footprint affects circulation, and its connections must work with the intended position. A toilet needs to fit the room while aligning with its plumbing connection. Drain location matters for tubs and showers, especially if the fixture or layout changes. Specialty fixtures or relocated plumbing can add planning needs, so don’t assume an item will fit based on appearance alone.
There are trade-offs. A statement fixture may draw the eye, while a simpler design can offer straightforward operation or easier maintenance access. Think through both before settling the room plan. Alberto Pro Plumbing’s fixture installation and remodeling plumbing work coordinate selected fixtures with the project’s plumbing needs, keeping design and practical details in view.
How to Plan a Bathroom Plumbing Installation in Clermont
A clear plan keeps plumbing decisions connected to the bathroom design and remodel schedule. For homeowners in Clermont, start with the room layout and fixture choices, then coordinate plumbing milestones with the renovation work. Alberto Pro Plumbing supports construction and remodeling projects, including fixture installation, so plumbing details are considered alongside the work happening around them.
Every home is different. Don’t assume a Central Florida home has a particular pipe material, plumbing layout, or water condition. Existing access and visible details can offer useful context, but the project plan should account for the actual room and plumbing rather than relying on assumptions.
What information helps coordinate plumbing with the remodel?
Gather details that show what you want changed and what you’ve selected. A room sketch can be useful even if it’s not a formal drawing. Include fixture locations and product information so the plumbing plan can account for connections and placement before surfaces are finished.
- Room plan: Mark the intended locations of the vanity, sink, shower, tub, and toilet.
- Fixture details: Collect specifications for connections, mounting, and controls, along with the selected models.
- Layout changes: Note which fixtures will stay in place and which may move.
- Existing conditions: Describe visible plumbing concerns and any areas where pipes or connections are accessible.
- Finish plans: Identify walls, floors, cabinetry, or other surfaces that will cover plumbing access.
These details help the plumbing team and remodel crew work from the same plan. If a shower location or vanity position changes, update the plan before rough-in work proceeds. A timely revision is easier to coordinate than a surprise after finishes are underway.
How can homeowners prepare for the installation stages?
Break the project into clear milestones and connect each one to the remodel schedule. First, settle the room plan and fixture selections. Next, coordinate plumbing rough-in while the relevant areas remain accessible. Before walls or floors are closed or finished, align the plumbing milestone with the remodel team’s next steps. Fixture installation follows as the room reaches its finish stage.
Decide on fixtures early when their connections, mounting, or placement affect plumbing. If a selection changes, share the updated details before work reaches the stage it affects. This helps keep plumbing and finish work coordinated, while allowing for the needs of the particular home and project.
For a Clermont remodel, Alberto Pro Plumbing handles remodeling plumbing and fixture installation around your project details. Plan your bathroom plumbing installation with Alberto Pro Plumbing and bring your room plan and fixture selections into the conversation.
Get Luxury Bathroom Plumbing Installation from Alberto Pro Plumbing
A bathroom remodel brings together design choices and practical plumbing decisions. Alberto Pro Plumbing provides plumbing for construction and remodeling projects, including fixture installation, for homeowners in Clermont and Central Florida. The plumbing plan can be coordinated with your selected layout and finish priorities, connecting the visible design with the work that supports it behind the walls.
Clear communication makes that coordination easier. Share what you want to change, which fixtures you’re considering, and what matters most in the finished room. Whether your priority is a particular vanity arrangement, a new shower layout, or a tub that suits the space, project details help shape the plumbing scope and installation plan.
What to expect when discussing a bathroom remodel
Start with the room as it is and the room you hope to create. Describe which fixtures will stay, which may move, and any visible plumbing concerns or access points. Bring a room sketch, fixture specifications, and notes about finishes that may cover plumbing. These details give Alberto Pro Plumbing useful context to plan remodeling plumbing and fixture installation around your project.
It’s also helpful to mention where decisions are still taking shape. A fixture selection can affect connections or placement, while a layout change may influence the plumbing work. Talking through these items early keeps the plumbing plan connected to the remodel, rather than treating installation as a separate task. For a broader project, consider how plumbing milestones fit alongside the other remodeling work.
How to take the next step with a local plumbing team
Before reaching out, gather a few essentials so the conversation can focus on your goals:
- Project goals: Note what you want the renovated bathroom to look and feel like.
- Fixture plans: List selected fixtures or options under consideration, along with available specifications.
- Known plumbing details: Share visible concerns, accessible connections, and planned fixture moves.
- Remodel sequence: Identify when rough-in and finish work need to fit into the renovation schedule.
These notes don’t need to answer every technical question. They help start a useful project discussion and make it easier to coordinate plumbing milestones with the remodel. As the plan develops, Alberto Pro Plumbing works with your project details and selected fixtures to organize plumbing around the intended layout.
For luxury bathroom plumbing installation in Clermont, bring your plans and fixture priorities to Alberto Pro Plumbing. Reach out to discuss your bathroom project and the plumbing work it calls for.
Move Your Bathroom Remodel Forward with a Clear Plan
Your next step doesn’t need to be a fully finalized design. Start by identifying what you want the room to do better, which fixtures matter most, and where you’re still weighing options. Those priorities give the plumbing conversation a practical starting point and help connect the finished look with the work needed to support it.
For luxury bathroom plumbing installation, thoughtful coordination helps create a bathroom that feels right long after the remodel is complete. Bring your room plan, fixture information, and questions about the plumbing work. Alberto Pro Plumbing provides construction and remodeling plumbing and fixture installation for projects in Clermont and Central Florida.
Discuss your bathroom plumbing project with Alberto Pro Plumbing and take the next step toward a bathroom designed around your needs. A well-planned conversation can help you move ahead with greater clarity.
Frequently Asked Questions
Can I move the shower or toilet during a luxury bathroom remodel?
Yes, but relocating a shower or toilet can affect more than its visible position. The drain, water supply, venting, and nearby finished surfaces may all be involved. Shifting a toilet across the room, for example, could require changes below the floor as well as adjustments to the surrounding layout. Treat a move as an early design decision. Alberto Pro Plumbing coordinates remodeling plumbing with proposed layouts and fixture plans for Clermont-area projects.
Do luxury shower fixtures need special plumbing rough-in?
Some do, depending on the shower system’s valve, connections, and controls. A system with several outlets, for example, may have different plumbing needs from a basic shower setup. Check the technical details for the selected fixture before rough-in work begins, and make sure the visible trim is designed to work with its valve. Premium appearance alone doesn’t tell you what the fixture needs behind the wall.
Can I install a rainfall showerhead if my home has low water pressure?
Possibly, but a new showerhead won’t necessarily resolve a water-pressure concern. Performance depends on the home’s water delivery and the showerhead’s requirements. Before choosing one, describe the issue and share the fixture information with the plumbing team. This can help identify whether the concern relates to the existing setup or the selected fixture and inform the options for your bathroom remodel in Clermont.
Should I replace old bathroom pipes during a luxury remodel?
Not automatically. The decision depends on the existing pipes’ condition, material, and arrangement, so age alone doesn’t establish whether replacement is needed. A remodel may make plumbing easier to view while walls or floors are open. If you’ve noticed leaks or other visible concerns, mention them during planning. Alberto Pro Plumbing provides remodeling plumbing support and can address the existing system as part of the project.
How do I make sure a luxury faucet fits my bathroom sink?
Compare the faucet’s mounting style, required sink openings, spout reach, and height with the sink’s specifications. A faucet with a short reach, for instance, may not direct water well into a wide basin. Check its connections and control arrangement, then share the faucet and sink details before installation. This lets the plumbing plan account for the exact pairing rather than relying on appearance alone.
Can bathroom plumbing be installed in stages during a remodel?
Yes. Plumbing tasks can be coordinated with different stages of a remodel, such as when the work area is open and when selected fixtures are ready to install. The sequence depends on the layout and construction scope. Make sure the remodeling schedule allows plumbing access before walls or floors are finished, and keep fixture decisions current. Alberto Pro Plumbing supports construction and remodeling plumbing, including fixture installation, for projects in Clermont.