
New construction plumbing covers the water supply, drains, sewer connections, and fixtures planned and installed for a new home. In Florida, underground drain and supply lines in a slab-foundation home must be placed before the concrete pour. A plumber for new construction in Clermont can coordinate this work from design and underground rough-in through fixture installation.
Visible finishes often get the attention, but plumbing decisions made before walls and slabs are closed affect how well a home functions every day. This guide covers what the work includes, how to plan the layout and rough-in, what affects the project budget, and how installation typically progresses. It also explains what to look for in a plumbing contractor so you can plan each phase with a clear understanding of the work ahead.
Key Takeaways
- Plan plumbing alongside the home’s layout so supply lines, drains, fixtures, and builder schedules work together.
- In Florida slab-foundation homes, underground drain and supply lines must be installed before the concrete pour.
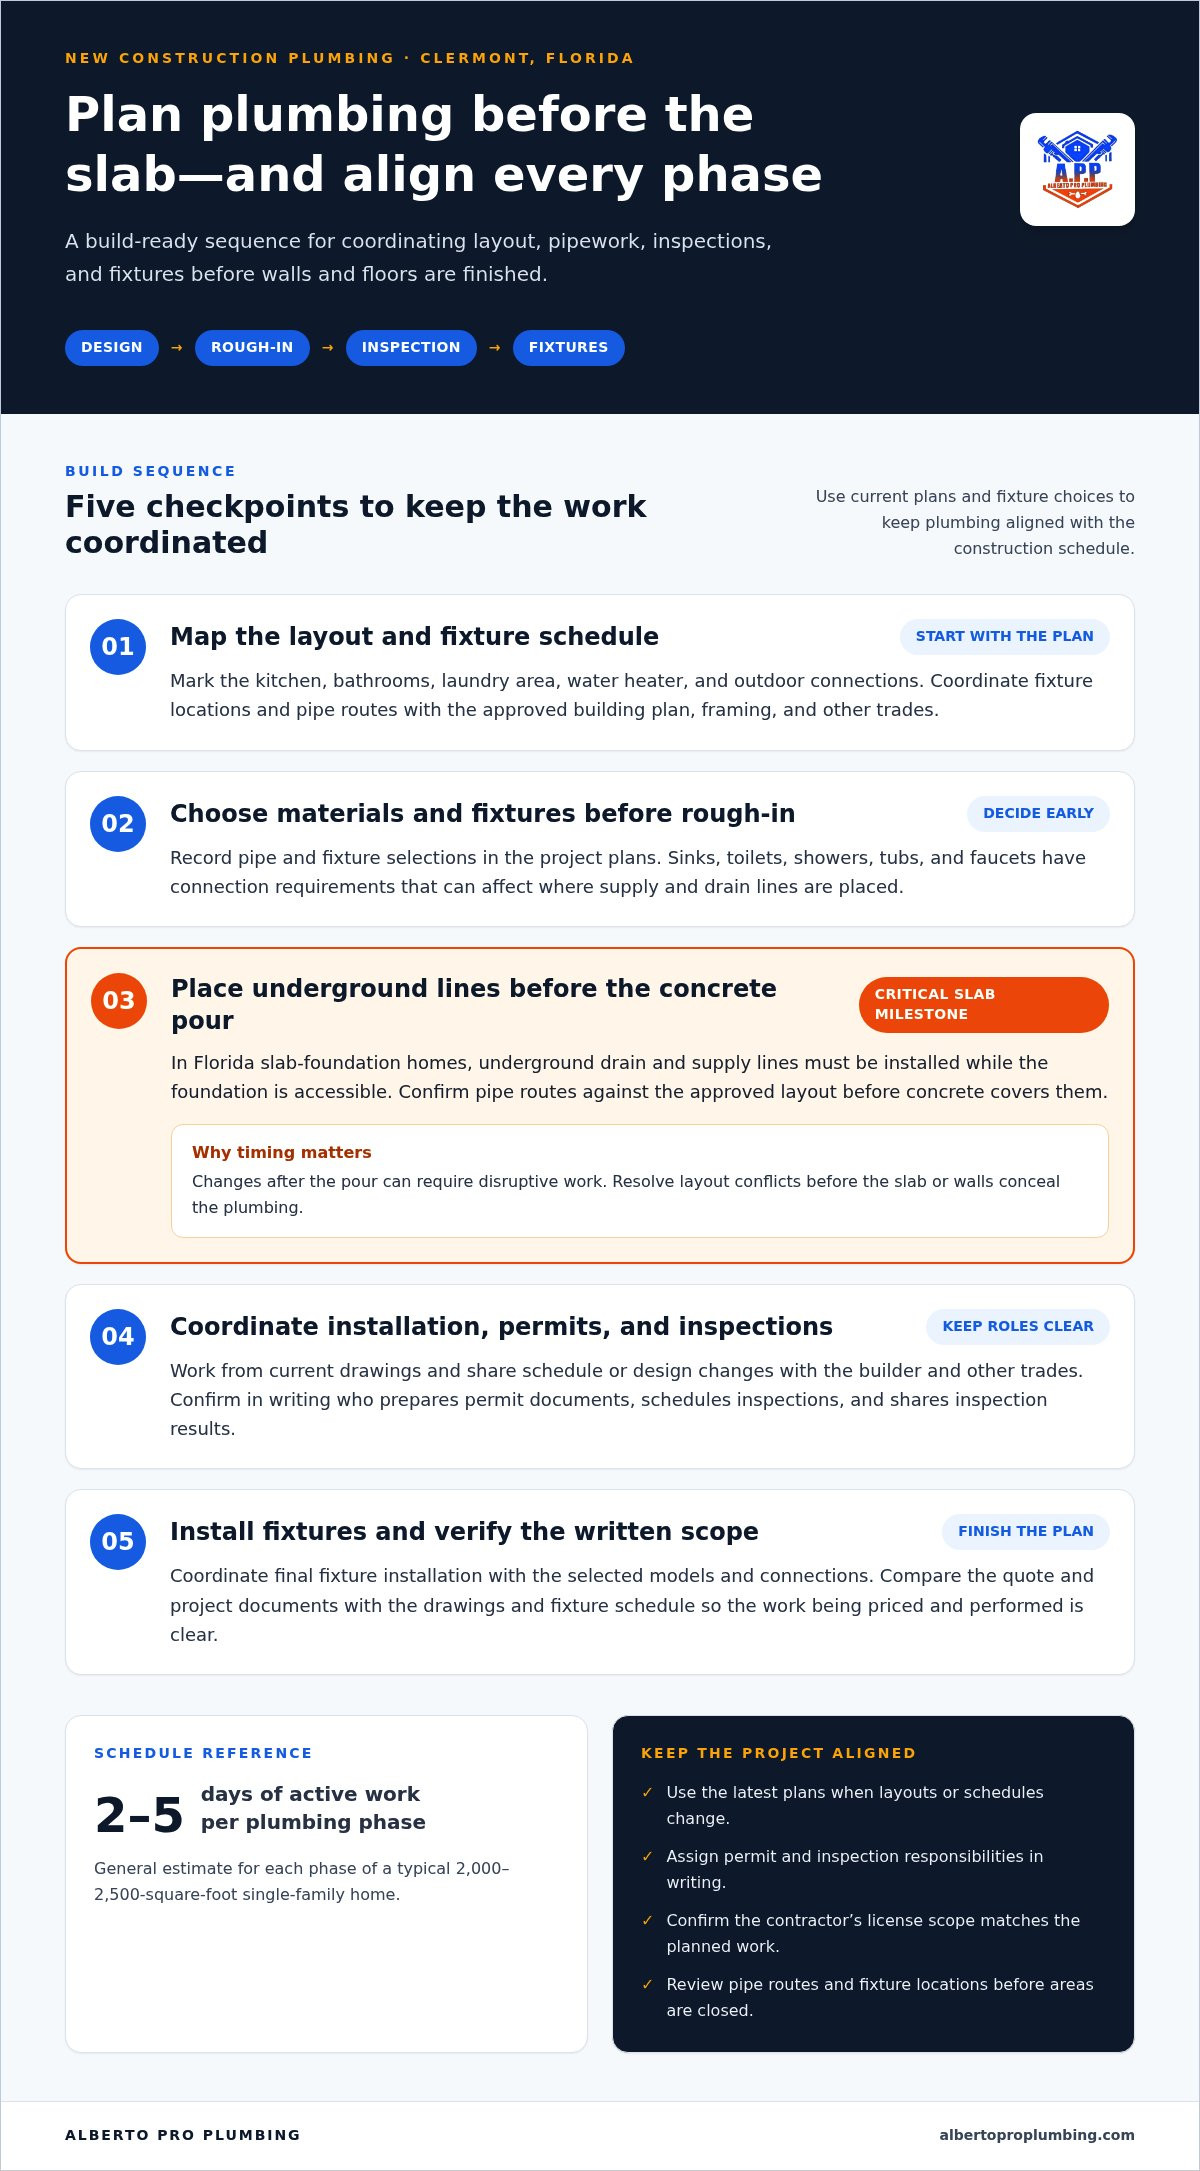
- For a typical 2,000-2,500-square-foot single-family home, each plumbing phase generally takes 2 to 5 days of active work.
- Choose a contractor who can coordinate design details, underground rough-in, inspections, and fixture installation with the construction team.
- Use the project process to track each stage and catch layout or installation issues before walls and floors are finished.
What Is New Construction Plumbing?
New construction plumbing involves planning and installing a building’s water supply, drainage, and fixtures. In Clermont, the work needs to fit the building plans and construction schedule.
Planning and System Design
Start with the floor plan and fixture schedule. Mark the kitchen, bathrooms, laundry area, water heater, and any outdoor connections before walls are closed or a slab is poured. A shared layout helps coordinate plumbing with framing and other trades.
In Florida, underground drain and supply lines in slab-foundation homes must be placed before the concrete pour. Prepare the plumbing layout while the foundation is accessible. Changes after the pour can require disruptive work, so align pipe routes with the approved building plan early.
Builders and plumbing contractors coordinate access, installation sequence, and connections with other systems. Commercial and industrial build-outs may also need plans that account for building use, fixture locations, and equipment connections. The layout should reflect how people will use each space, not just where pipes are easiest to run.
A new-construction plumbing quote should describe the work being priced, including the planned system scope, materials, fixture installation, and project phases. Compare the scope with the drawings and fixture schedule to understand what the estimate covers and identify omissions before construction advances.
Common risks include pipe routes that conflict with framing, poorly coordinated fixture locations, and work that does not meet applicable code requirements. Review plans and installation stages with the construction team, and resolve conflicts before walls or concrete conceal the plumbing.
Coordination works best when builders share schedule changes and current plans with contractors. Moving a bathroom wall, for example, can affect drain placement, supply-line routes, and fixture connections. A plumber for new construction in Clermont can use the latest layout to plan the work before the area is closed.
Materials and Fixture Options
New-build plumbing may use plastic or metal pipe, depending on the system and building plans. Fixture choices include sinks, toilets, showers, tubs, and faucets. Match each selection to its location, connection requirements, and the look you want throughout the home.
Choose fixtures before rough-in so contractors can place water and drain connections to suit each model. A selected shower or sink, for example, may affect where its plumbing connections go. Recording choices in a fixture schedule helps coordinate the work and reduce late layout changes.
Plan the water heater’s location and connections, too. Decide where it will sit in relation to the home’s water-use areas, then coordinate its placement with the building layout. Planning ahead helps make the finished installation practical and durable.
For commercial spaces, fixture quantities and locations should reflect how each area will be used. Keep material and fixture selections with the project drawings so builders and contractors can follow one consistent plan from rough-in through finish installation.
Choosing a new-construction plumbing contractor
A good contractor fit means a clear scope, organized communication, and a workable inspection plan. In Florida, put licensing, permit responsibilities, and coordination expectations in writing before plumbing work begins.
Record the plumbing contractor’s license details and confirm the authorized scope matches the planned work. Establish who prepares permit documents, schedules inspections, and shares inspection results with the builder. Different team members may hold these responsibilities, so assign each role rather than assuming the general contractor and plumbing contractor have the same duties.
Choose a contractor who can work from current plans and communicate changes to builders and other trades. A bathroom layout change, for example, can affect pipe routes and fixture connections. Agree on how revised drawings, schedule changes, and installation questions will be handled so the team is not relying on outdated plans.
Clermont Service Area
For a Clermont project, clarify how the plumbing contractor will coordinate site visits with the builder’s schedule. A home and a commercial build-out may require different access, work sequences, and inspection arrangements. Include the project address, site contact, and communication process in the work plan.
Identify who will communicate with the general contractor when a delay or design change affects plumbing work. If framing shifts a fixture wall, for example, the team needs a clear way to share the revised layout before installation proceeds. A defined local coordination process keeps decisions tied to the site and construction plans.
Reviews and Warranties
Reviews can offer insight into how contractors communicate, manage site work, and address concerns. Look for specific examples involving new construction, builder coordination, or a completed bathroom rather than relying only on general praise. An account of how a contractor handled a schedule change can be more informative than a broad claim about quality.
New construction plumber reviews and warranty information near Clermont can help you compare communication and documented coverage. Read the terms for covered work, exclusions, duration, and how to report a problem. Do not assume fixture coverage and plumbing installation coverage are identical.
Before work begins, compare the proposed scope with the construction drawings and fixture schedule. Confirm that the final fixture installation, permit coordination, and inspection responsibilities appear in the project documents. For projects that combine plumbing with remodeling, construction and remodeling plumbing can be part of the planning conversation.
Review the written description of included work and coverage so responsibilities for installation and later service are clear. Ask how a plumbing concern will be assessed and communicated, and record the agreed process alongside project contacts and inspection responsibilities. Debris trapped in a sink’s P-trap is a common cause of slow drainage, and inspecting and cleaning the trap is recommended. Clarifying whether that inspection and cleaning are part of the agreed work helps everyone understand what the contractor is expected to handle and how to raise questions.
Construction plumbing project process
Residential plumbing installation follows the construction schedule, from site preparation to finished fixtures. In a family home, this sequence helps builders coordinate water supply, drainage, and access with each stage of construction.
For a typical 2,000-2,500-square-foot single-family home, each new-construction plumbing phase generally takes 2 to 5 days of active work. These are phase estimates, not the full project duration; plumbing work is scheduled around other construction tasks.
- Prepare the site plan. The plumbing team reviews the current drawings and identifies fixture locations, pipe routes, and connection points. Builders coordinate this information with the foundation and framing plans so the installation fits the structure.
- Complete underground work. Install planned drain and supply lines in the designated locations while the site remains accessible. The team aligns the work with the foundation schedule and resolves route conflicts before other construction covers the area.
- Install the in-wall rough-in. After framing, plumbers run supply and drainage lines through planned wall and floor spaces. For example, the kitchen sink, bathroom fixtures, and laundry connections each need routes that match the room layout.
- Prepare for finish work. Once the interior surfaces are ready, plumbers connect the selected fixtures and water heaters. The builder’s schedule determines when each space is accessible for installation.
- Review the completed system. The team checks connections and fixture operation as part of the project closeout. Record any adjustments and ensure the finished installation matches the current plans.
Coordination continues through every phase. If a builder moves a wall or changes a bathroom layout, the plumbing team needs the revised drawing before continuing affected work. This helps prevent a drain, supply line, or fixture connection from ending up in the wrong place.
Plumbing work also depends on site readiness. Framing access, material delivery, and the timing of other trades can affect when a crew can work. Keep the general contractor, plumber, and relevant trades aligned on the current schedule, especially before walls and floors are closed.
Track construction plumbing by phase rather than expecting every task to happen consecutively. Note completed work, upcoming access needs, and design changes in the project schedule. This gives builders a practical view of dependencies and helps coordinate drainage and supply installation with the rest of the home.
New construction plumbing design and planning
A coordinated plumbing plan connects the floor plan, fixture choices, water supply, and drainage. Reviewing these details before construction starts helps homeowners fit the plumbing system to the home and build timeline.
Begin with a marked floor plan. Locate each toilet, sink, shower, tub, kitchen fixture, laundry connection, and water heater. Compare those locations with how the rooms will be used. For example, placing the laundry area near its planned connections can help align pipe routes with the design. Builders and plumbing contractors can use the same drawing to coordinate their work.
In Florida, underground drain and supply lines in slab-foundation homes must be placed before the concrete pour. Treat this as a key planning milestone. Finalize pipe routes and fixture locations before the pour, and promptly share layout revisions with the construction team.
Use a step-by-step review to make the plan more efficient:
- Map fixtures: Mark toilets, sinks, showers, and appliances on the current floor plan.
- Trace connections: Show how supply lines and drainage will serve each marked location.
- Coordinate equipment: Place water heaters and other plumbing equipment in locations that fit the building layout.
- Record revisions: Update the drawing when a room or fixture location changes, then share it with builders and contractors.
Think about everyday use, too. A bathroom plan should account for the chosen fixtures and the space around them. A kitchen plan should show where the sink and dishwasher connections belong. These details give the plumbing team useful direction before installation, rather than leaving decisions until walls or floors are finished.
Keep the plumbing plan connected to the broader construction timeline. Framing, foundation work, and access for other trades affect when plumbing can proceed. For a slab home, coordinate underground work before the pour. Keep current drawings available so builders can compare the installation with the intended layout.
Before approving a design revision, review the affected rooms and connections together. Moving a toilet, for instance, can change its drain route; moving a water heater can affect its supply connections. The goal is a complete, readable plan that contractors can follow at every construction stage.
New construction plumbing should follow the project drawings and selected fixtures. Keep the fixture schedule, latest floor plan, and revision notes together. They give homeowners and the construction team a clear reference as the plumbing system takes shape.
New construction plumbing contractors serving Four Corners Florida
In Four Corners, a new-build plumbing project depends on clear site access, current construction drawings, and coordination with the builder. Before work begins, identify the project address, the general contractor’s contact, and who will share schedule or design changes with the plumbing team.
Four Corners projects may include homes, commercial spaces, or additions connected to existing buildings. Each type affects plumbing plans. A family home needs a layout for daily fixtures, while a commercial build-out needs plumbing locations suited to each space’s intended use. Share the building plans and project scope so plumbing follows the actual construction.
A plumber for new construction in Four Corners should work from current project drawings and coordinate installation with builders. Use a simple planning checklist to organize the discussion:
- Identify the project: Provide the site address, building type, and general contractor’s contact.
- Share current plans: Include floor plans, fixture locations, and the latest revisions.
- Set communication steps: Decide how the team will report schedule changes, access needs, and conflicts with other trades.
- Track key stages: Note when the site will be ready for underground work, rough-in, and fixture installation.
If a builder changes a bathroom layout, for example, they should send the revised drawing to the plumbing contractor before affected work continues. The team can then assess pipe routes and fixture connections against the updated plan. Keeping one current drawing set helps avoid confusion when several trades work in the same area.
Site coordination matters across Lake, Polk, Osceola, and Orange Counties. Confirm who will provide access, where materials can be staged, and how the crew will communicate with the general contractor. These practical details help the installation fit the site schedule, since access and work sequences vary by property.
For commercial projects, share the building’s intended use and the areas that need plumbing connections. For a home, make sure the fixture schedule reflects the chosen sinks, toilets, showers, and water heater location. In either case, compare the schedule with current plans before installation begins.
Keep project updates in one place, such as the construction team’s shared plan set or written change log. Record the date of each revision and the rooms it affects. If you’re planning plumbing for a new build or remodel, discuss your construction plumbing project and its site requirements.
For a residential project, use the estimate as an early budgeting reference alongside the project scope and current plans. It can guide a discussion with the builder and plumbing contractor, but it does not replace a review of specific drawings, fixture choices, and site requirements. Keep the budget discussion tied to the same plan set used for coordination, and revisit it when the scope or layout changes so everyone is working from consistent project information.
Alberto Pro Plumbing: Emergency Plumbing
Alberto Pro Plumbing helps homeowners address plumbing problems with Emergency Plumbing, Leak Detection, Repiping, and Drain Cleaning. After construction, these services can help if a leak appears, a drain backs up, or a pipe needs attention. Locating a leak helps clarify the repair needed, while drain cleaning addresses blockages that interfere with drainage.
For a newly built home, describe the affected fixture or area and when the problem began. This gives the plumbing team useful context. If recurring pipe concerns call for a larger repair, ask about repiping.
For plumbing help, contact Alberto Pro Plumbing.
Keep Your Project Moving With a Clear Next Step
Before the next construction milestone, keep the latest plumbing plans, fixture selections, and change notes together. This shared record gives homeowners and builders a practical reference if schedules or layouts shift. Choosing a plumber for new construction in Four Corners is part of the process: clear communication connects plumbing decisions with the work happening on site.
After move-in, a leak or recurring pipe issue calls for a different kind of support. Alberto Pro Plumbing offers Leak Detection, Emergency Plumbing, and Repiping for these plumbing needs. The right service depends on the problem, whether you need help locating a leak or addressing a pipe concern.
When you’re ready to discuss a plumbing issue or next step, contact Alberto Pro Plumbing. Keep your plans handy, explain what you’re seeing, and move forward with confidence.
Frequently Asked Questions
Licensed plumber requirements for new construction in Four Corners Florida?
Choose a plumbing contractor whose active Florida credential authorizes work at the project location. Florida has certified and registered contractor categories with different geographic authority, so check the credential and confirm who will obtain the plumbing permit. Ask which local building department will handle plan review and inspections, and ensure the written scope assigns responsibility for arranging inspections before work begins.
How should I compare bids from new construction plumbers?
Compare written scopes, not just totals: check pipe materials, fixture allowances, permit responsibilities, inspection coordination, work schedule, exclusions, and how changes will be approved. For a Clermont-area build, a plumber for new construction in Four Corners should clarify these details before the project starts. Alberto Pro Plumbing offers Construction & Remodeling Plumbing Services, and its plumbers are licensed and insured. Ask about transparent pricing with no hidden fees.